Up and Out Builds Ltd completed this rear extension project in Hertford, transforming the back of the property into a bright, open-plan kitchen with a separate utility room and WC.
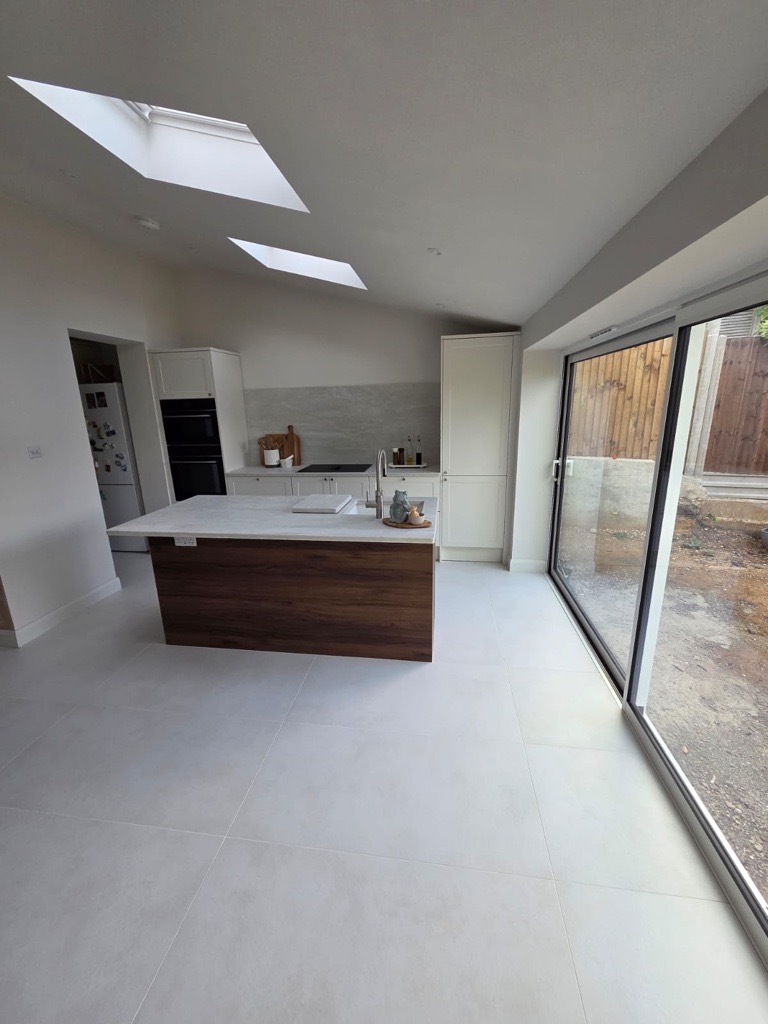
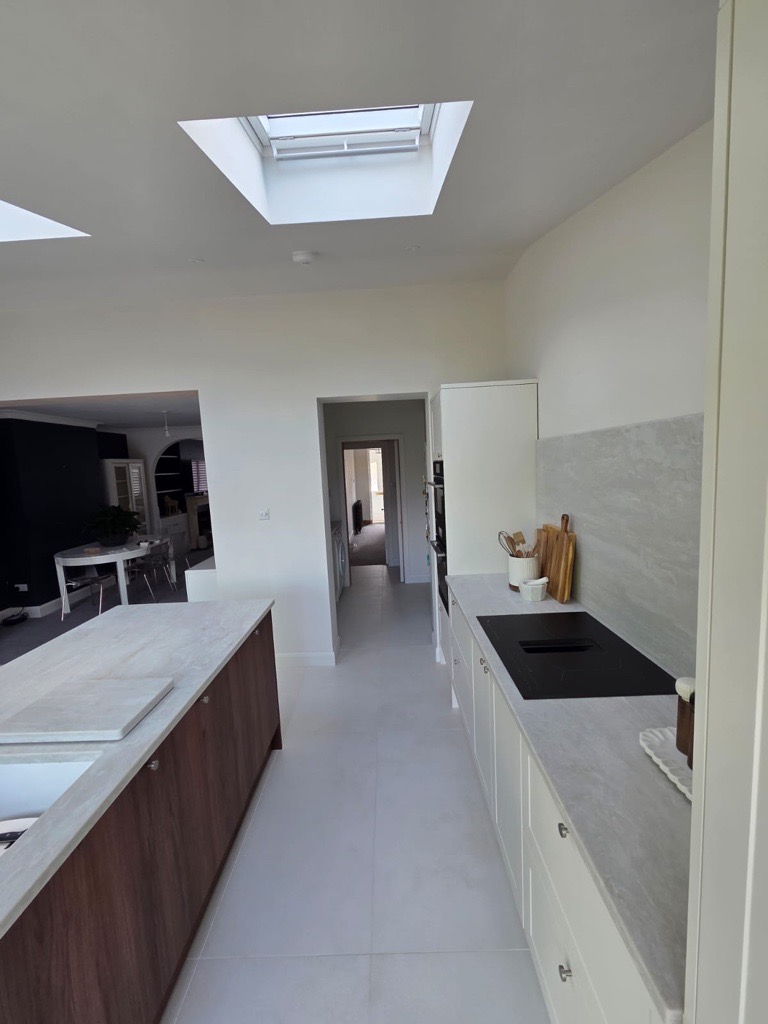
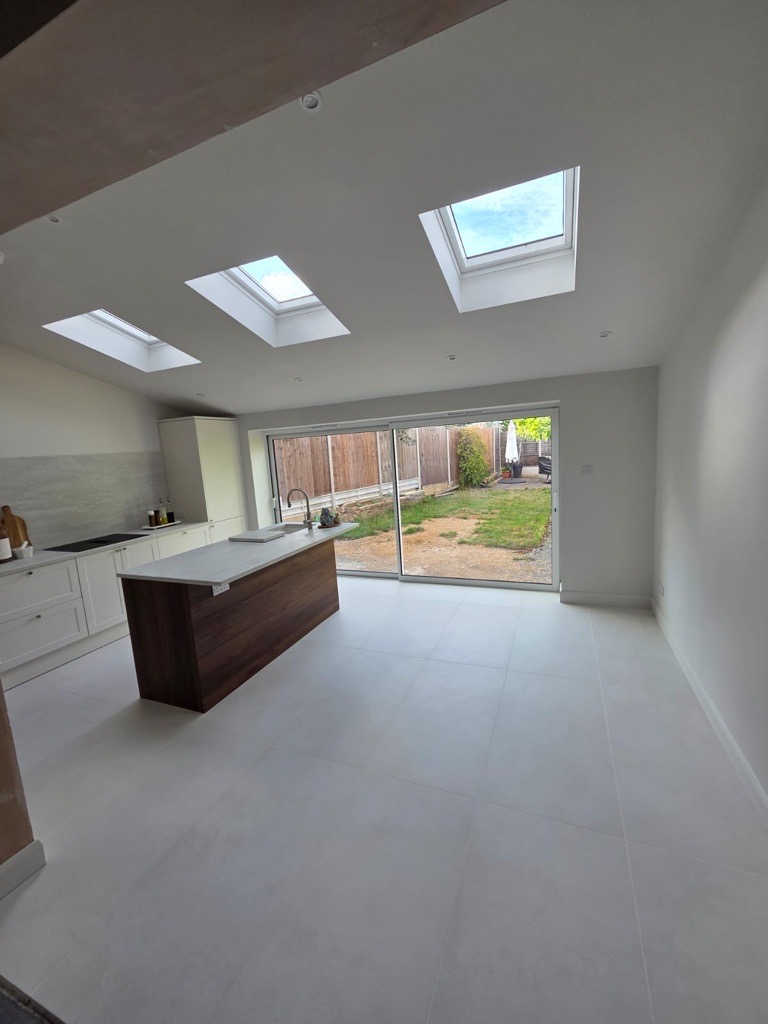
The project extended the existing ground floor to create a spacious new kitchen, featuring a large central island with a walnut-effect finish and a light stone worktop, complemented by shaker-style cabinetry in a soft off-white throughout. Multiple rooflights were installed to flood the space with natural light, while full-width aluminium sliding doors open the kitchen straight out onto the garden, blurring the line between indoor and outdoor living.
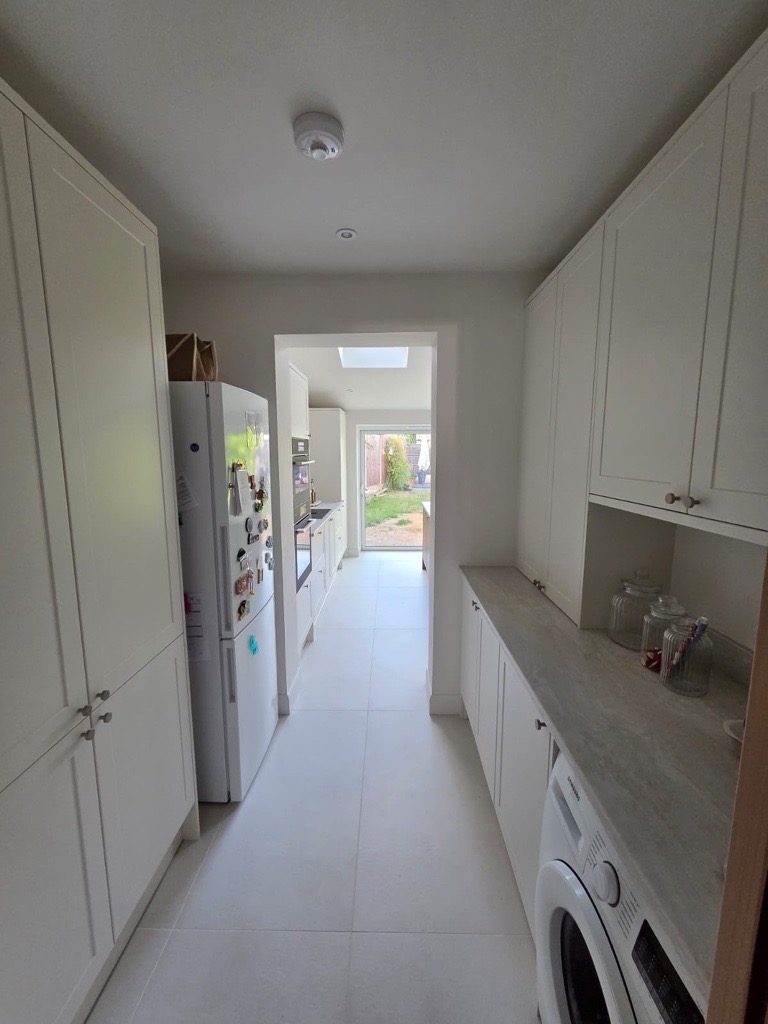
To keep the layout practical, the design incorporated a dedicated utility room and WC leading off the kitchen. A pocket door was used here to save space, allowing doorways to open without swinging into the corridor and freeing up valuable room for storage and appliances. The utility area houses additional full-height cabinetry, a worktop and space for a washing machine, providing a discreet, functional space tucked just out of sight of the main kitchen.
The finished space features large-format floor tiles running throughout, freshly plastered walls, recessed ceiling spotlights, and a clean, contemporary finish that ties in seamlessly with the rest of the property. The result is a significantly more usable and sociable ground floor, with a much-improved flow between the kitchen, utility room and garden.
From the external images, you can see how the completed rear extension sits comfortably alongside the original property, with matching roof tiles and rooflights bringing light into the rear of the house while creating a noticeable transformation to the rear elevation.
Take a look through the images to see the completed transformation of this Hertford rear extension project.
Looking to create more space in your home? Contact Up and Out Builds Ltd today to discuss your house extension project.