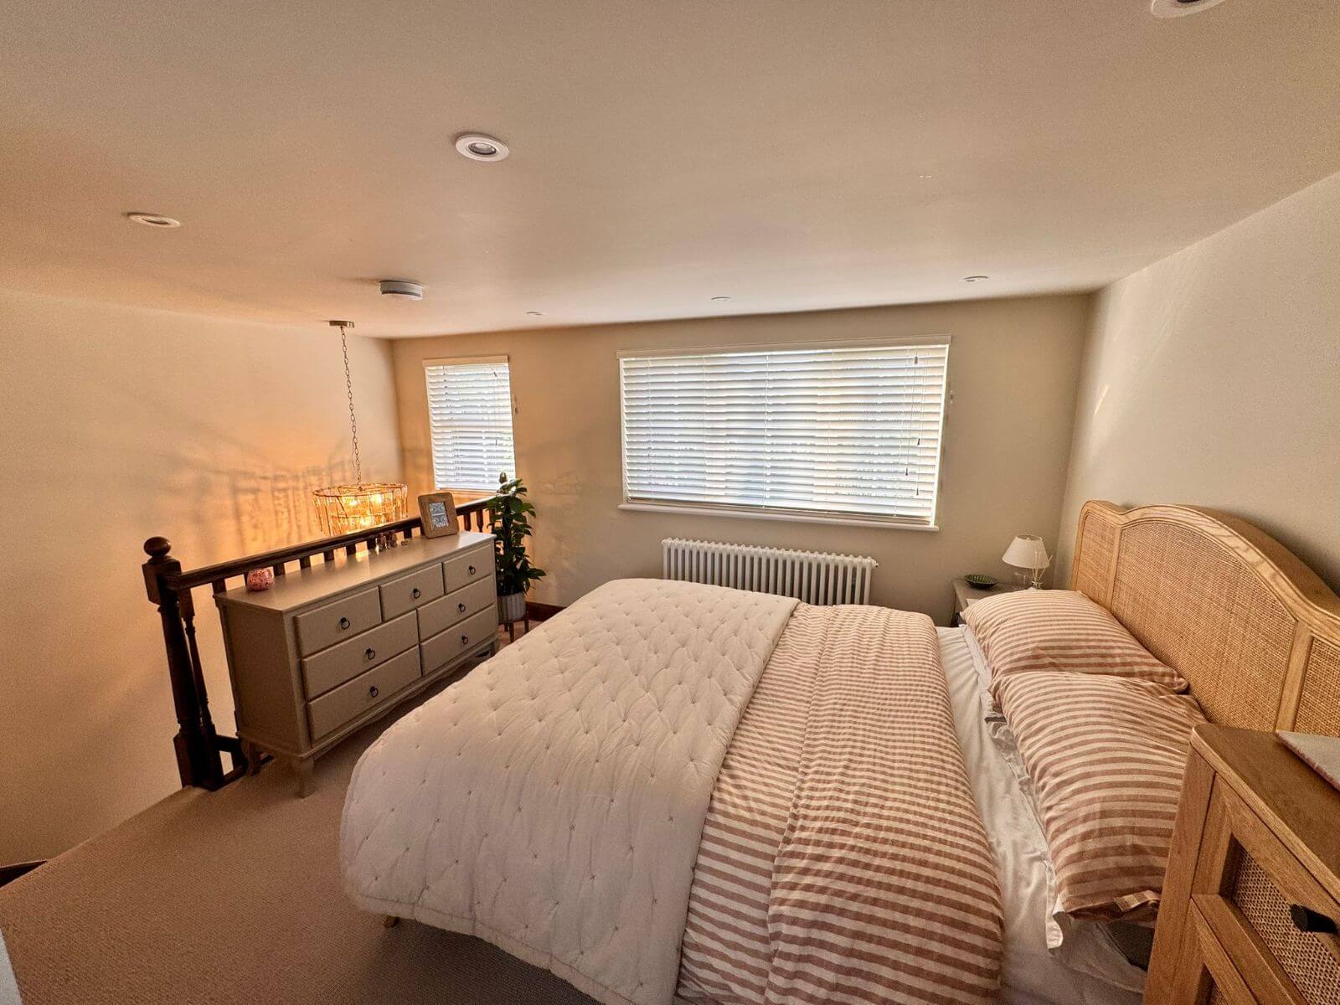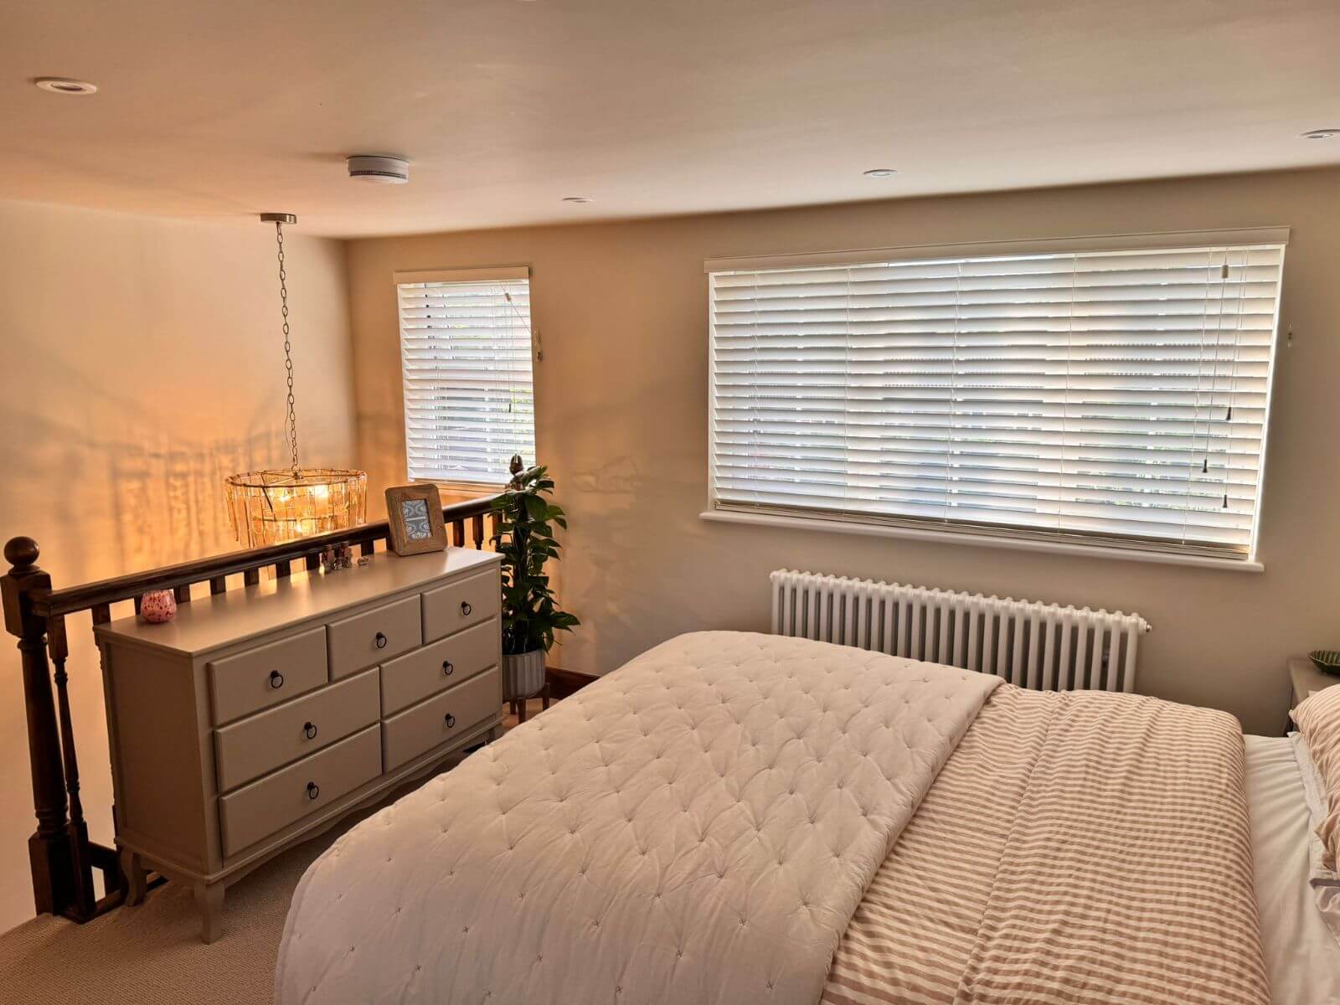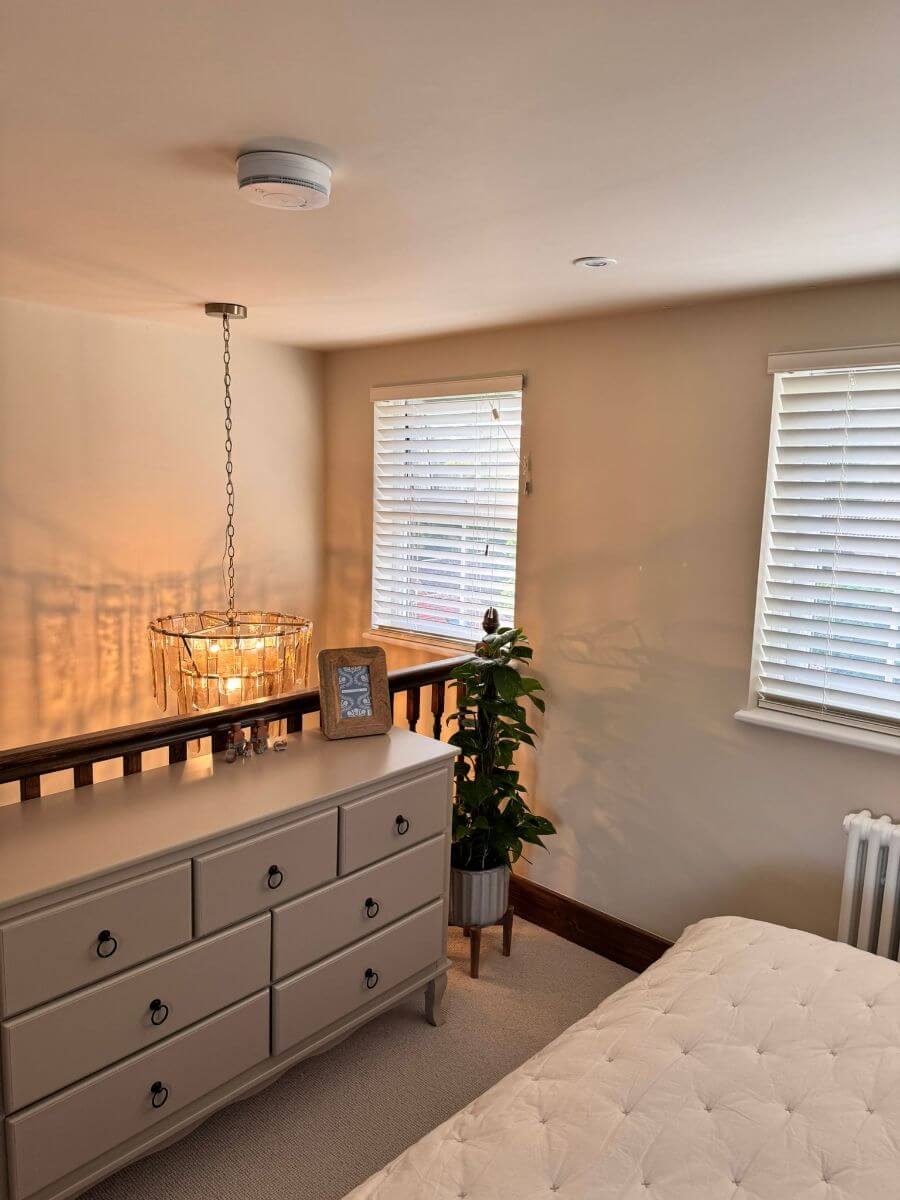
Up and Out Builds Ltd completed this loft conversion project in Benington, transforming the existing roof space into a bright and fully functional master bedroom suite with en suite bathroom.
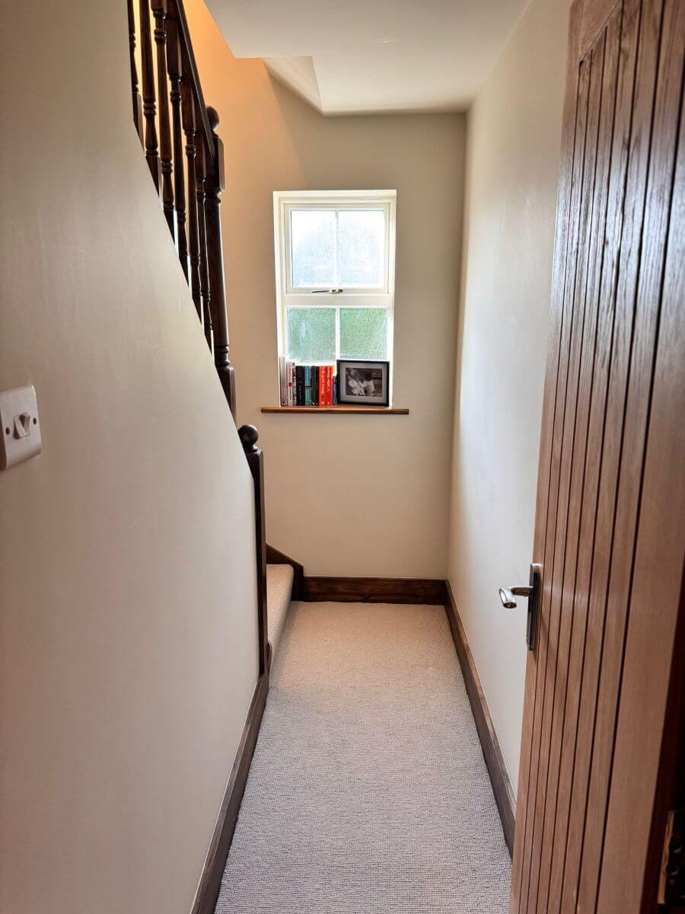
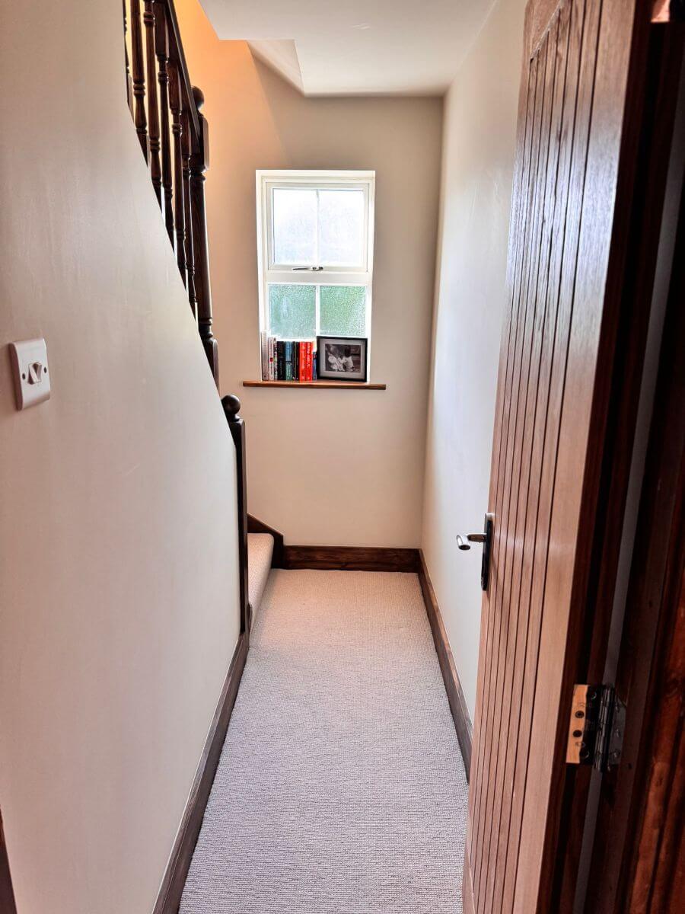
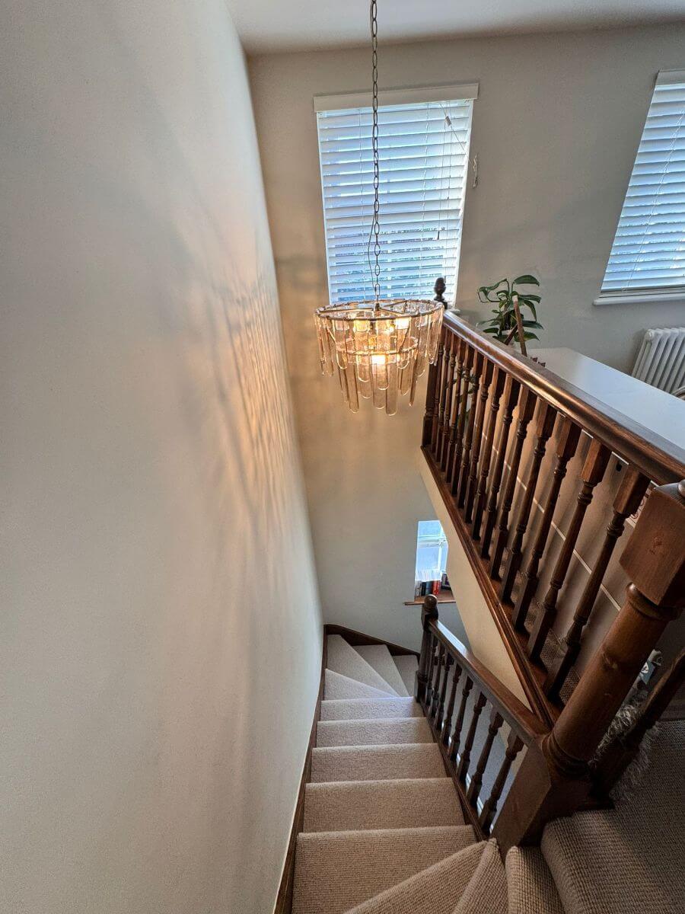
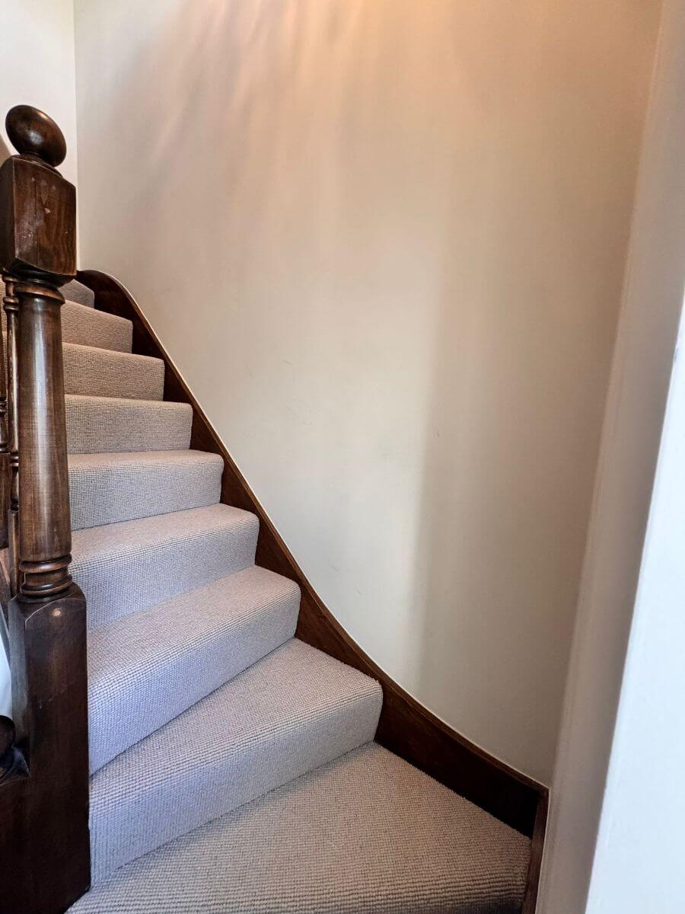
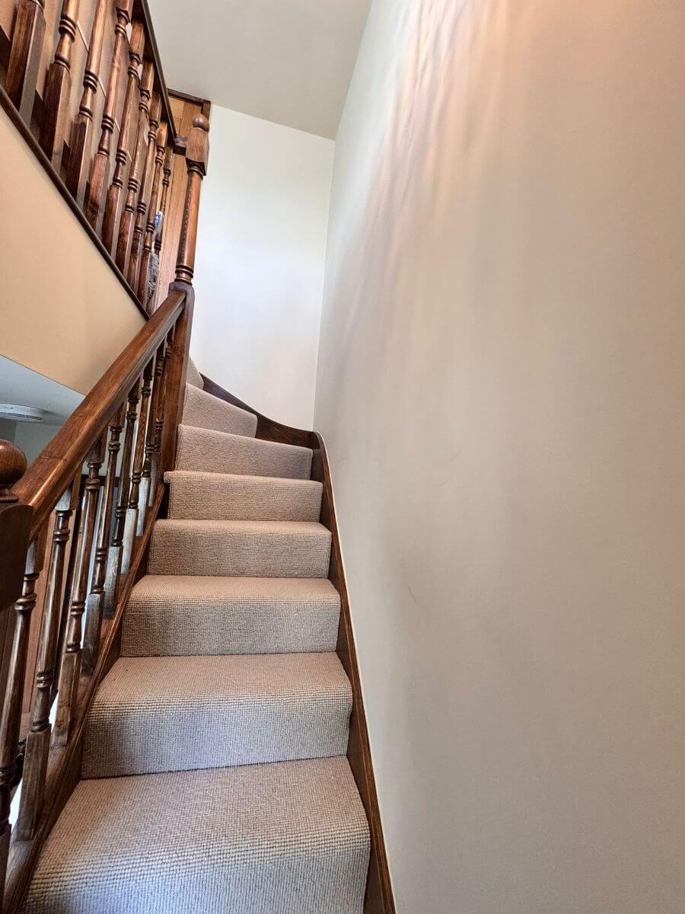
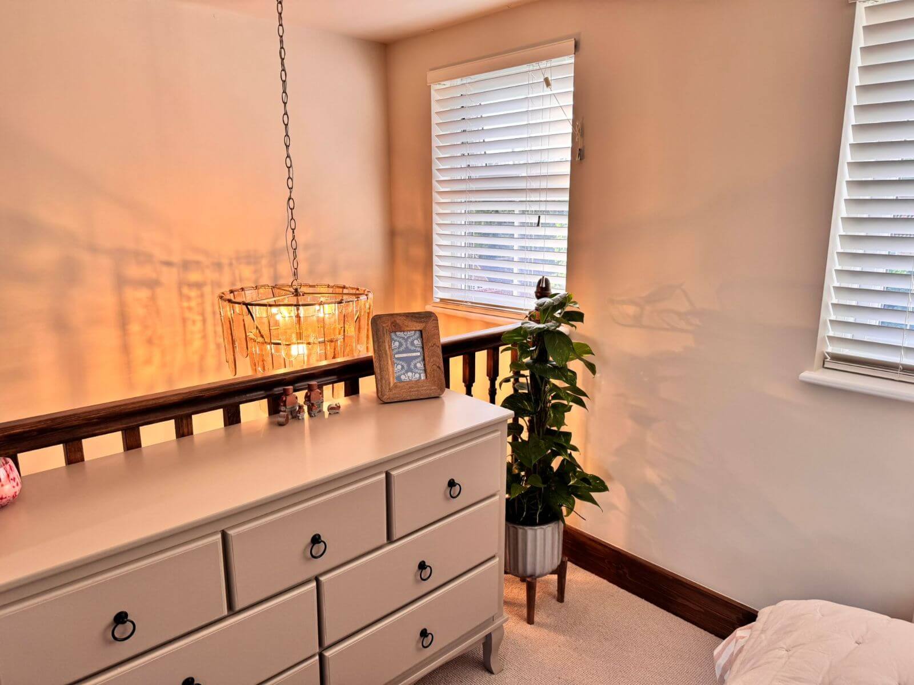
A new staircase was constructed to provide access to the loft level, fitted with a carpeted stair runner and finished with a traditional timber balustrade and newel posts. The staircase leads up to a landing area with a window to the front, giving access to the main bedroom and en suite.
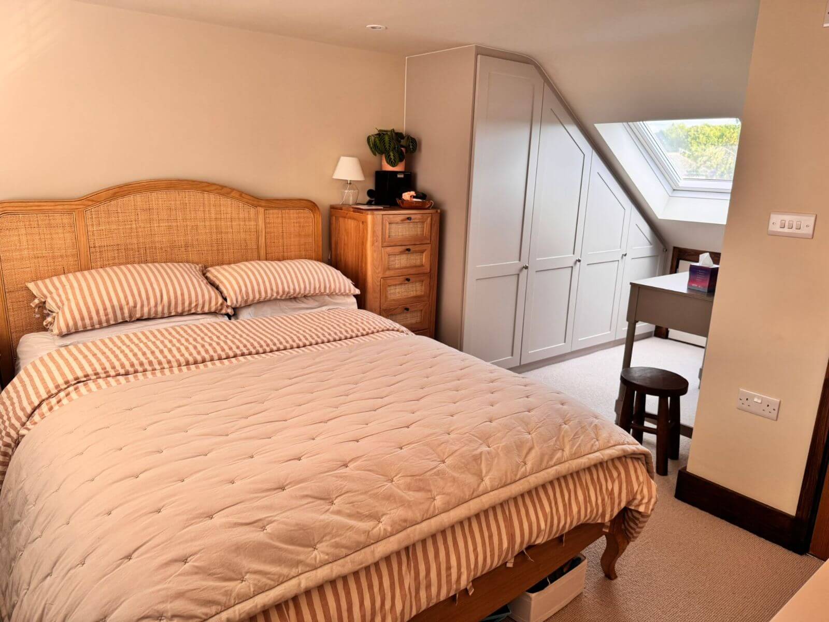
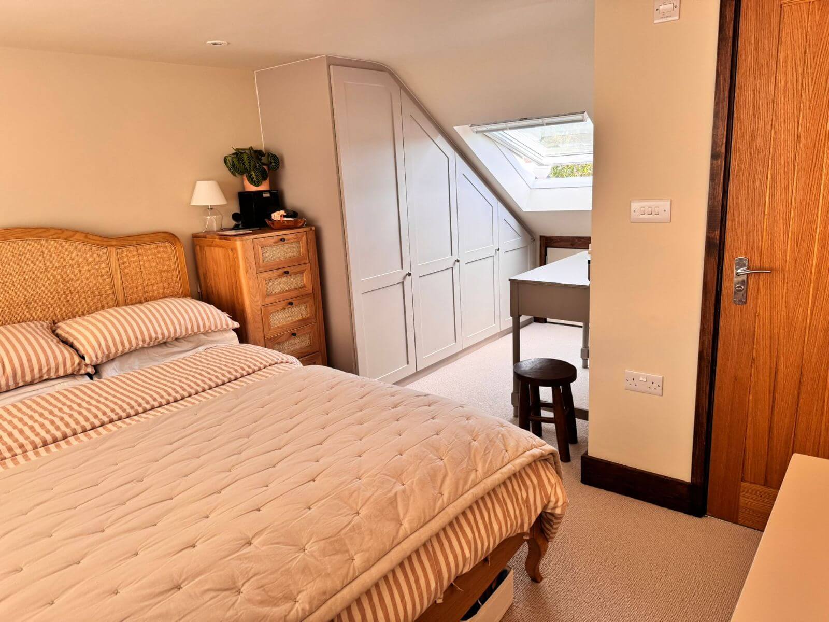
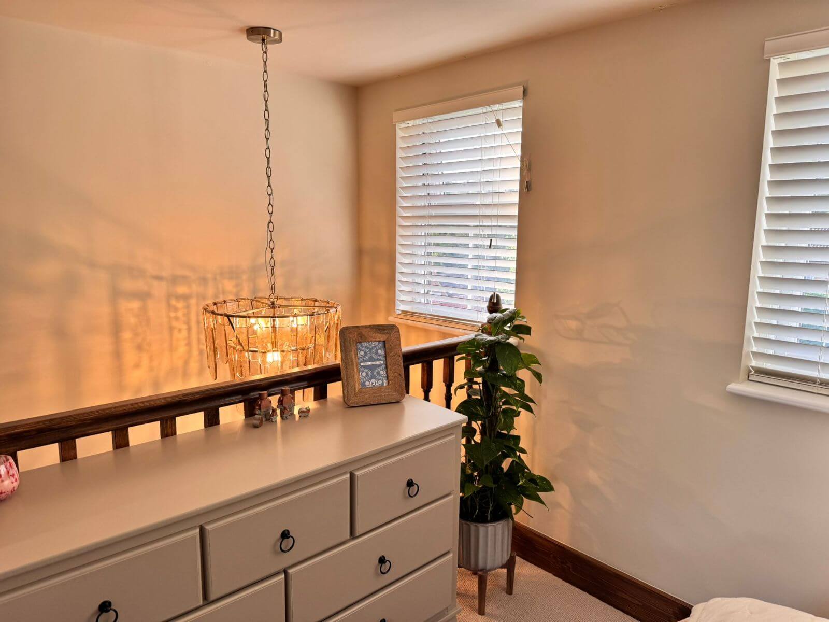
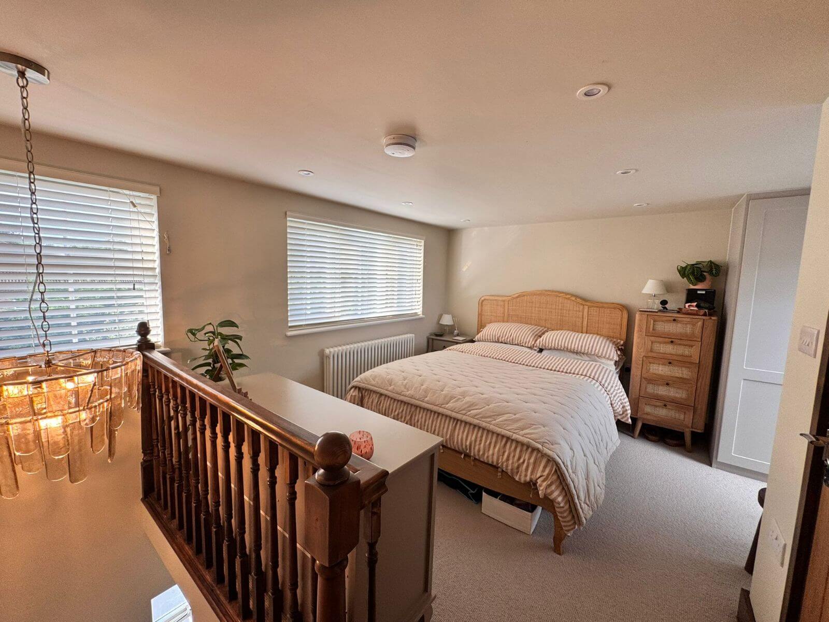
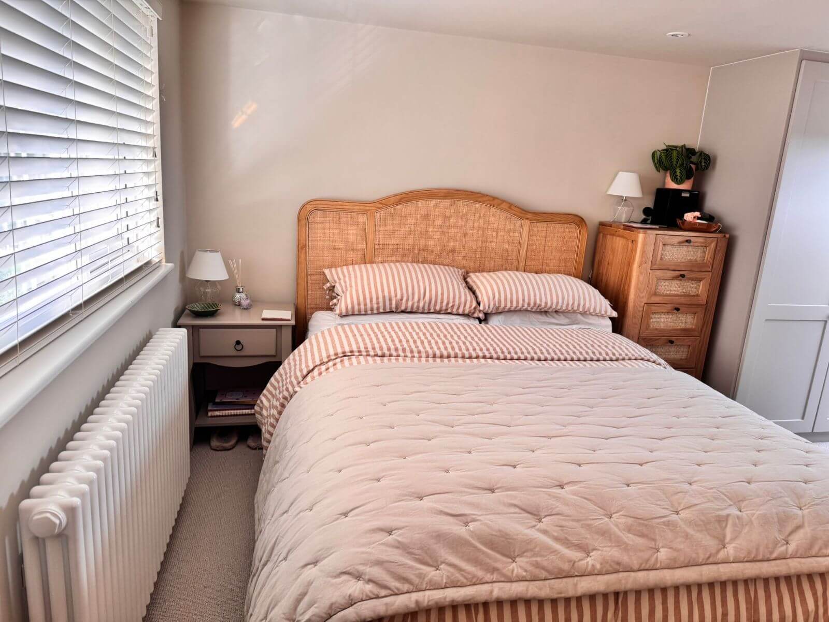
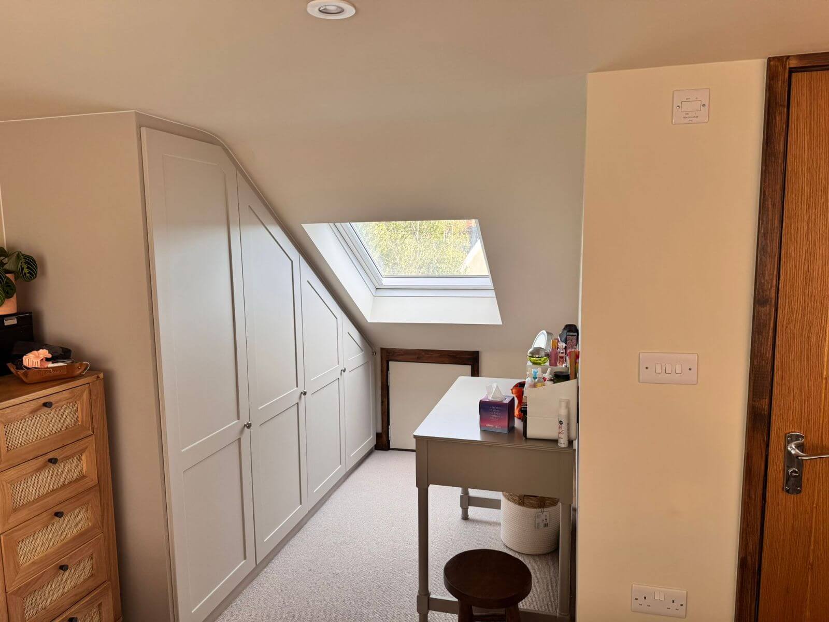
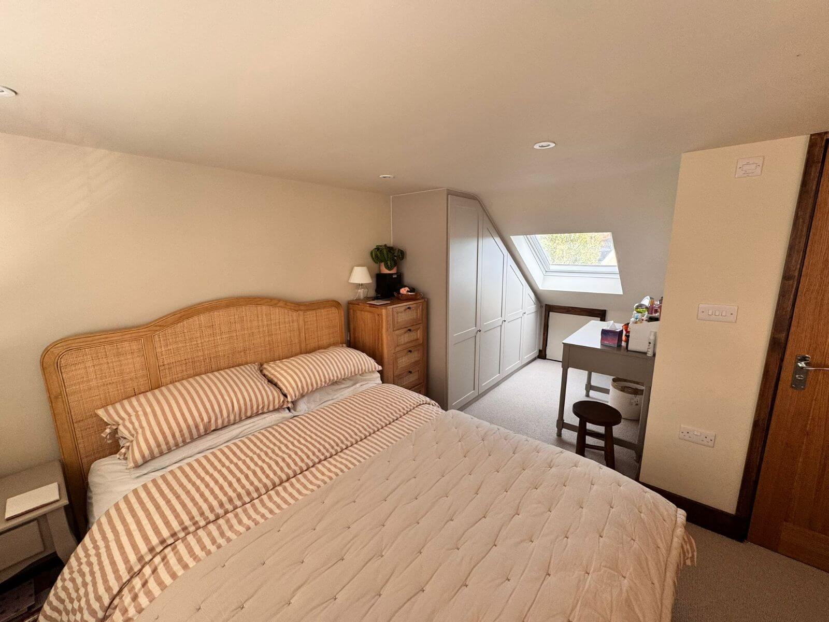
The main bedroom has been finished to a high standard throughout, with smooth plastered walls and ceiling, recessed spotlights, and carpet fitted underfoot. Two windows have been installed to bring in natural light, along with a rooflight above the eaves line. Built-in wardrobes have been fitted to make the most of the available headroom, following the pitch of the roof and providing generous storage within the space. A dressing area sits alongside the wardrobes, positioned beneath the rooflight.
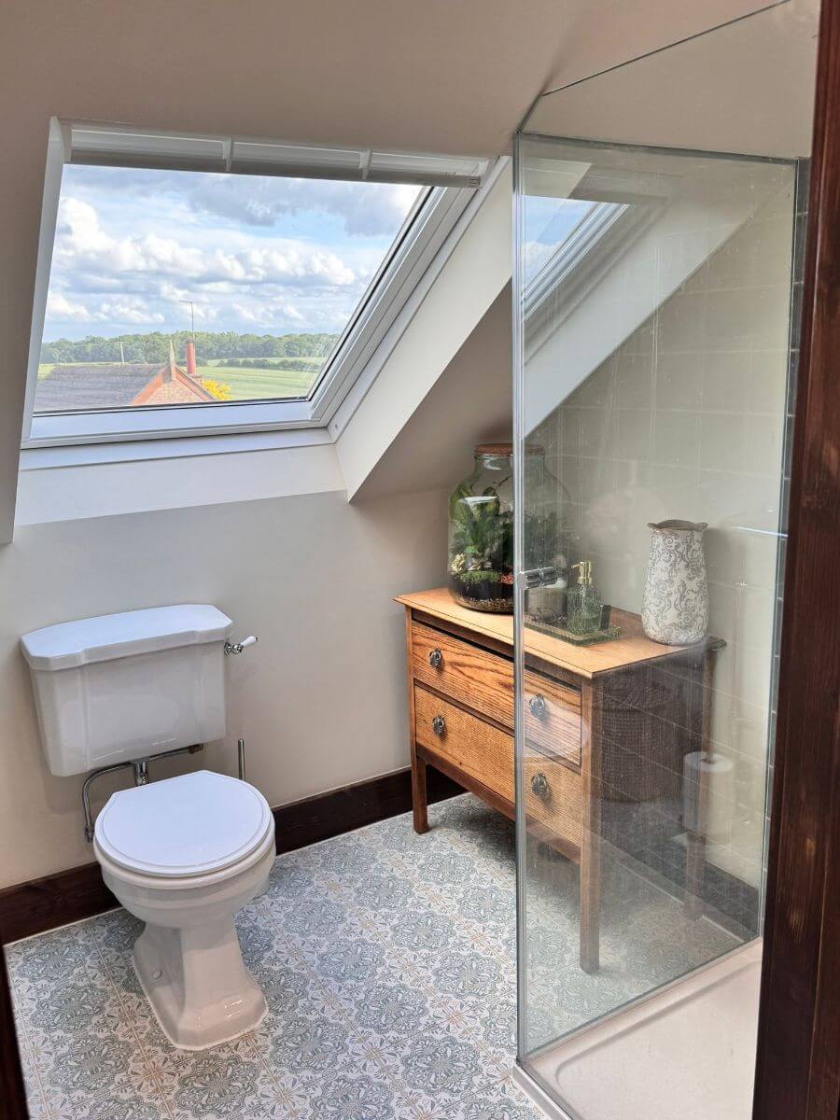
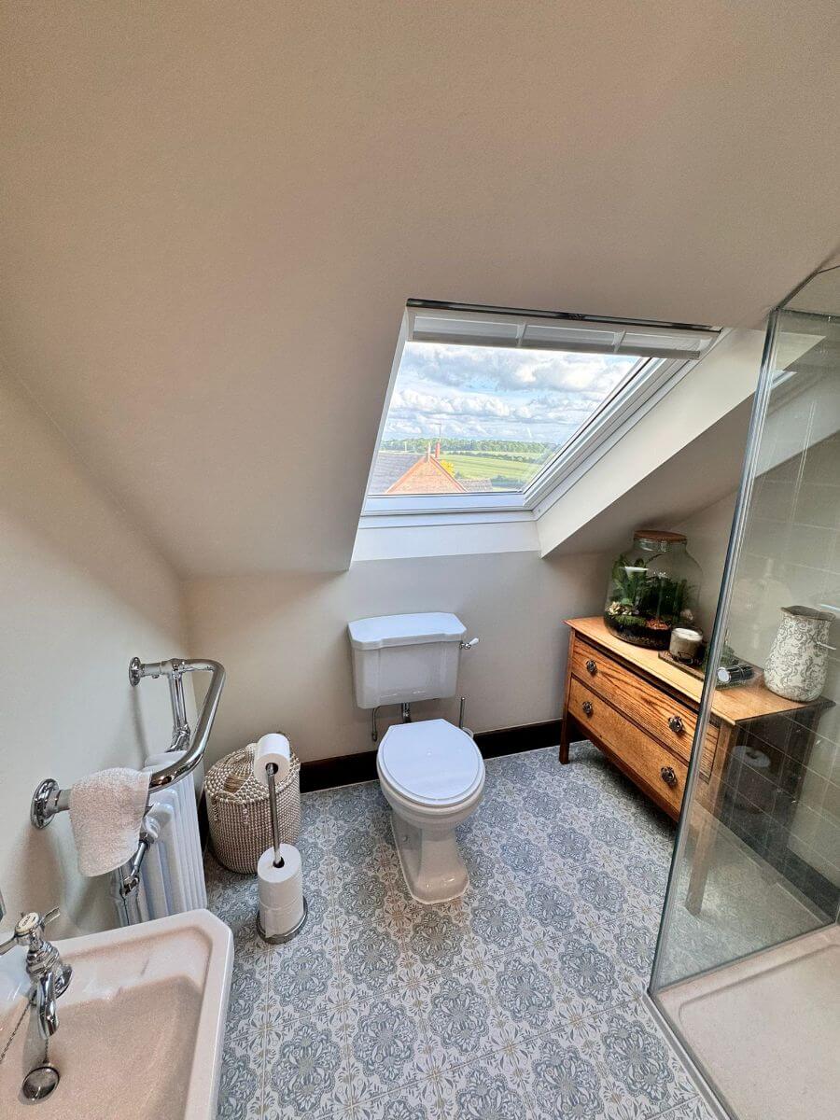
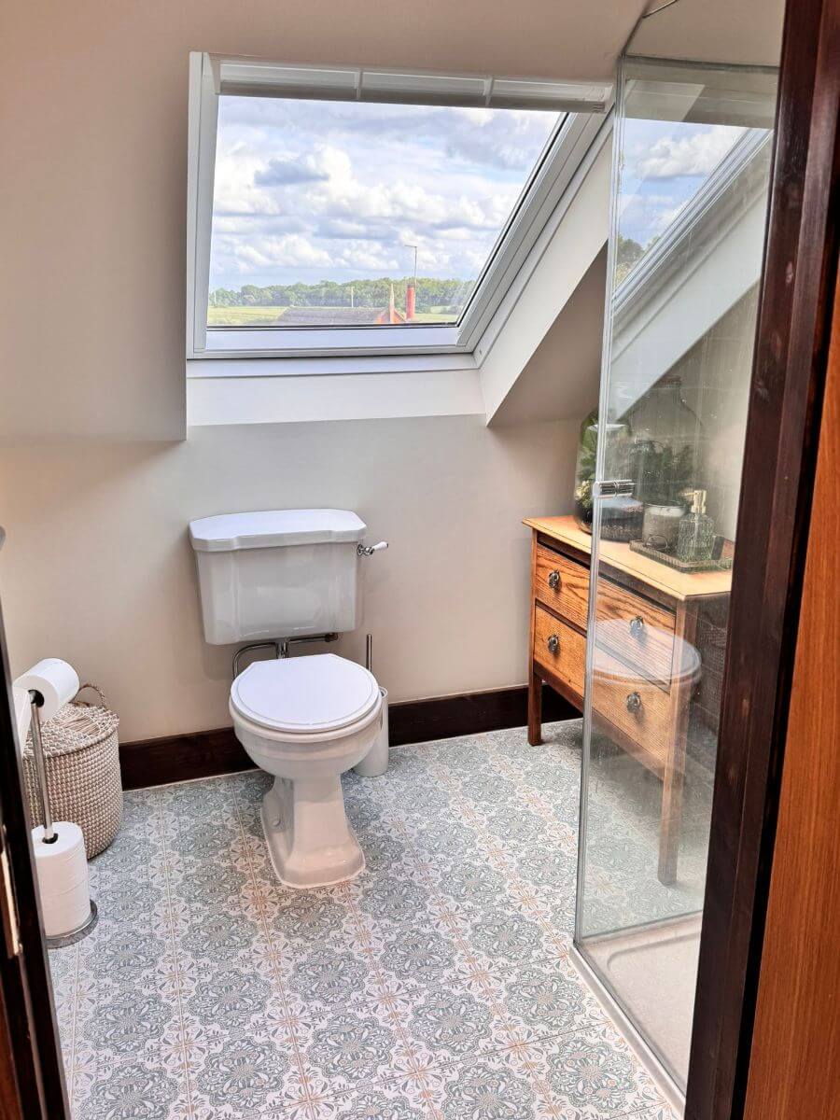
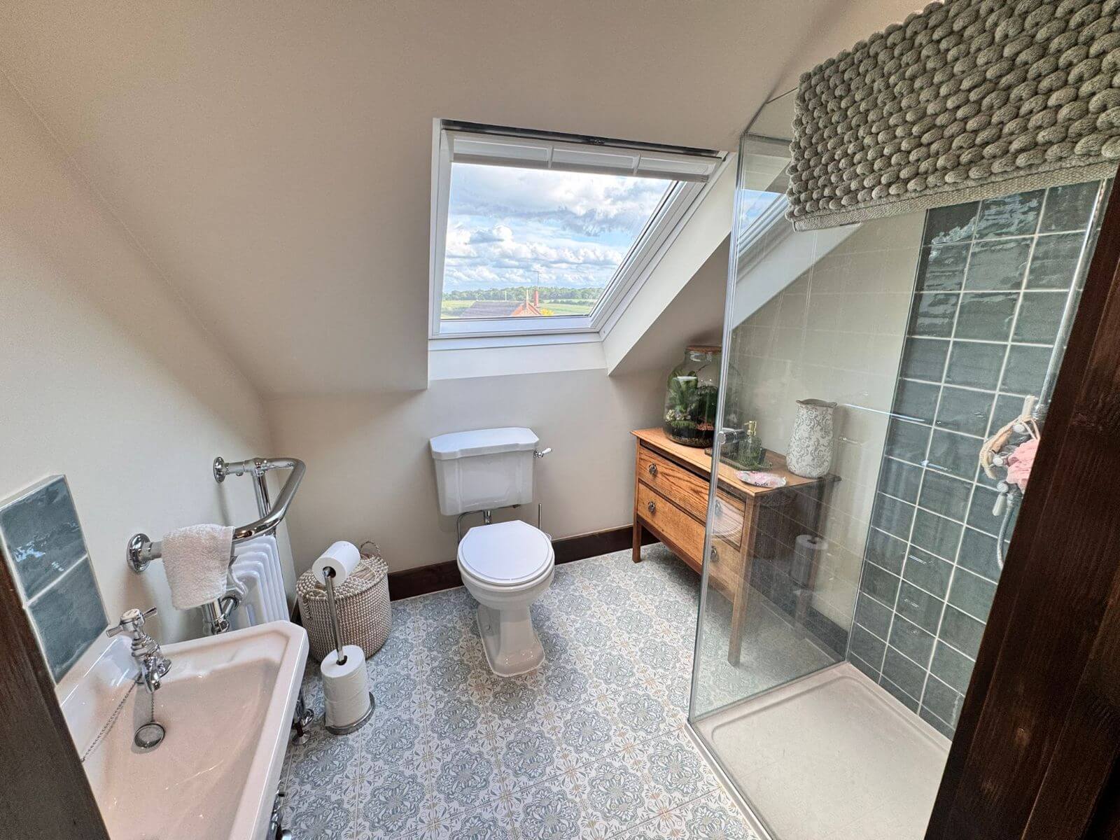
The en suite bathroom has been fully fitted with a low-level WC, pedestal basin with traditional chrome taps, a shower enclosure with tiled walls, and patterned floor tiles throughout. A rooflight above the shower and WC fills the room with natural light and provides ventilation.
The finished conversion provides a comfortable and well-appointed master suite making full use of what was previously unused roof space.
Take a look through the images to see the completed transformation of this Benington loft conversion project.
Looking to create more space in your home? Contact Up and Out Builds Ltd today to discuss your loft conversion project.